olliePop
home design + remodel
Renovation reveals, kitchen and bath inspiration, and a behind-the-scenes look at fresh, design-led flips.
View Projects
About the Studio
olliePop is a home design and remodel journal sharing project reveals, renovation tips, and interior inspiration with a focus on kitchens and bathrooms. Posts track the work of designer Kassina Folstad, from craftsman-style cabinetry to full bathroom gut rehabs.
Beyond the blog, the site also tracks related notes on kitchen backsplash sourcing, wood cabinetry comebacks, and on-the-ground stories from flip-house renovations.
Wood Cabinetry Trends
A July 25, 2018 post from Kassina Folstad on the return of wood cabinets in kitchen design, spanning craftsman light and eclectic modern styles, with two-toned combinations and open wooden shelving.
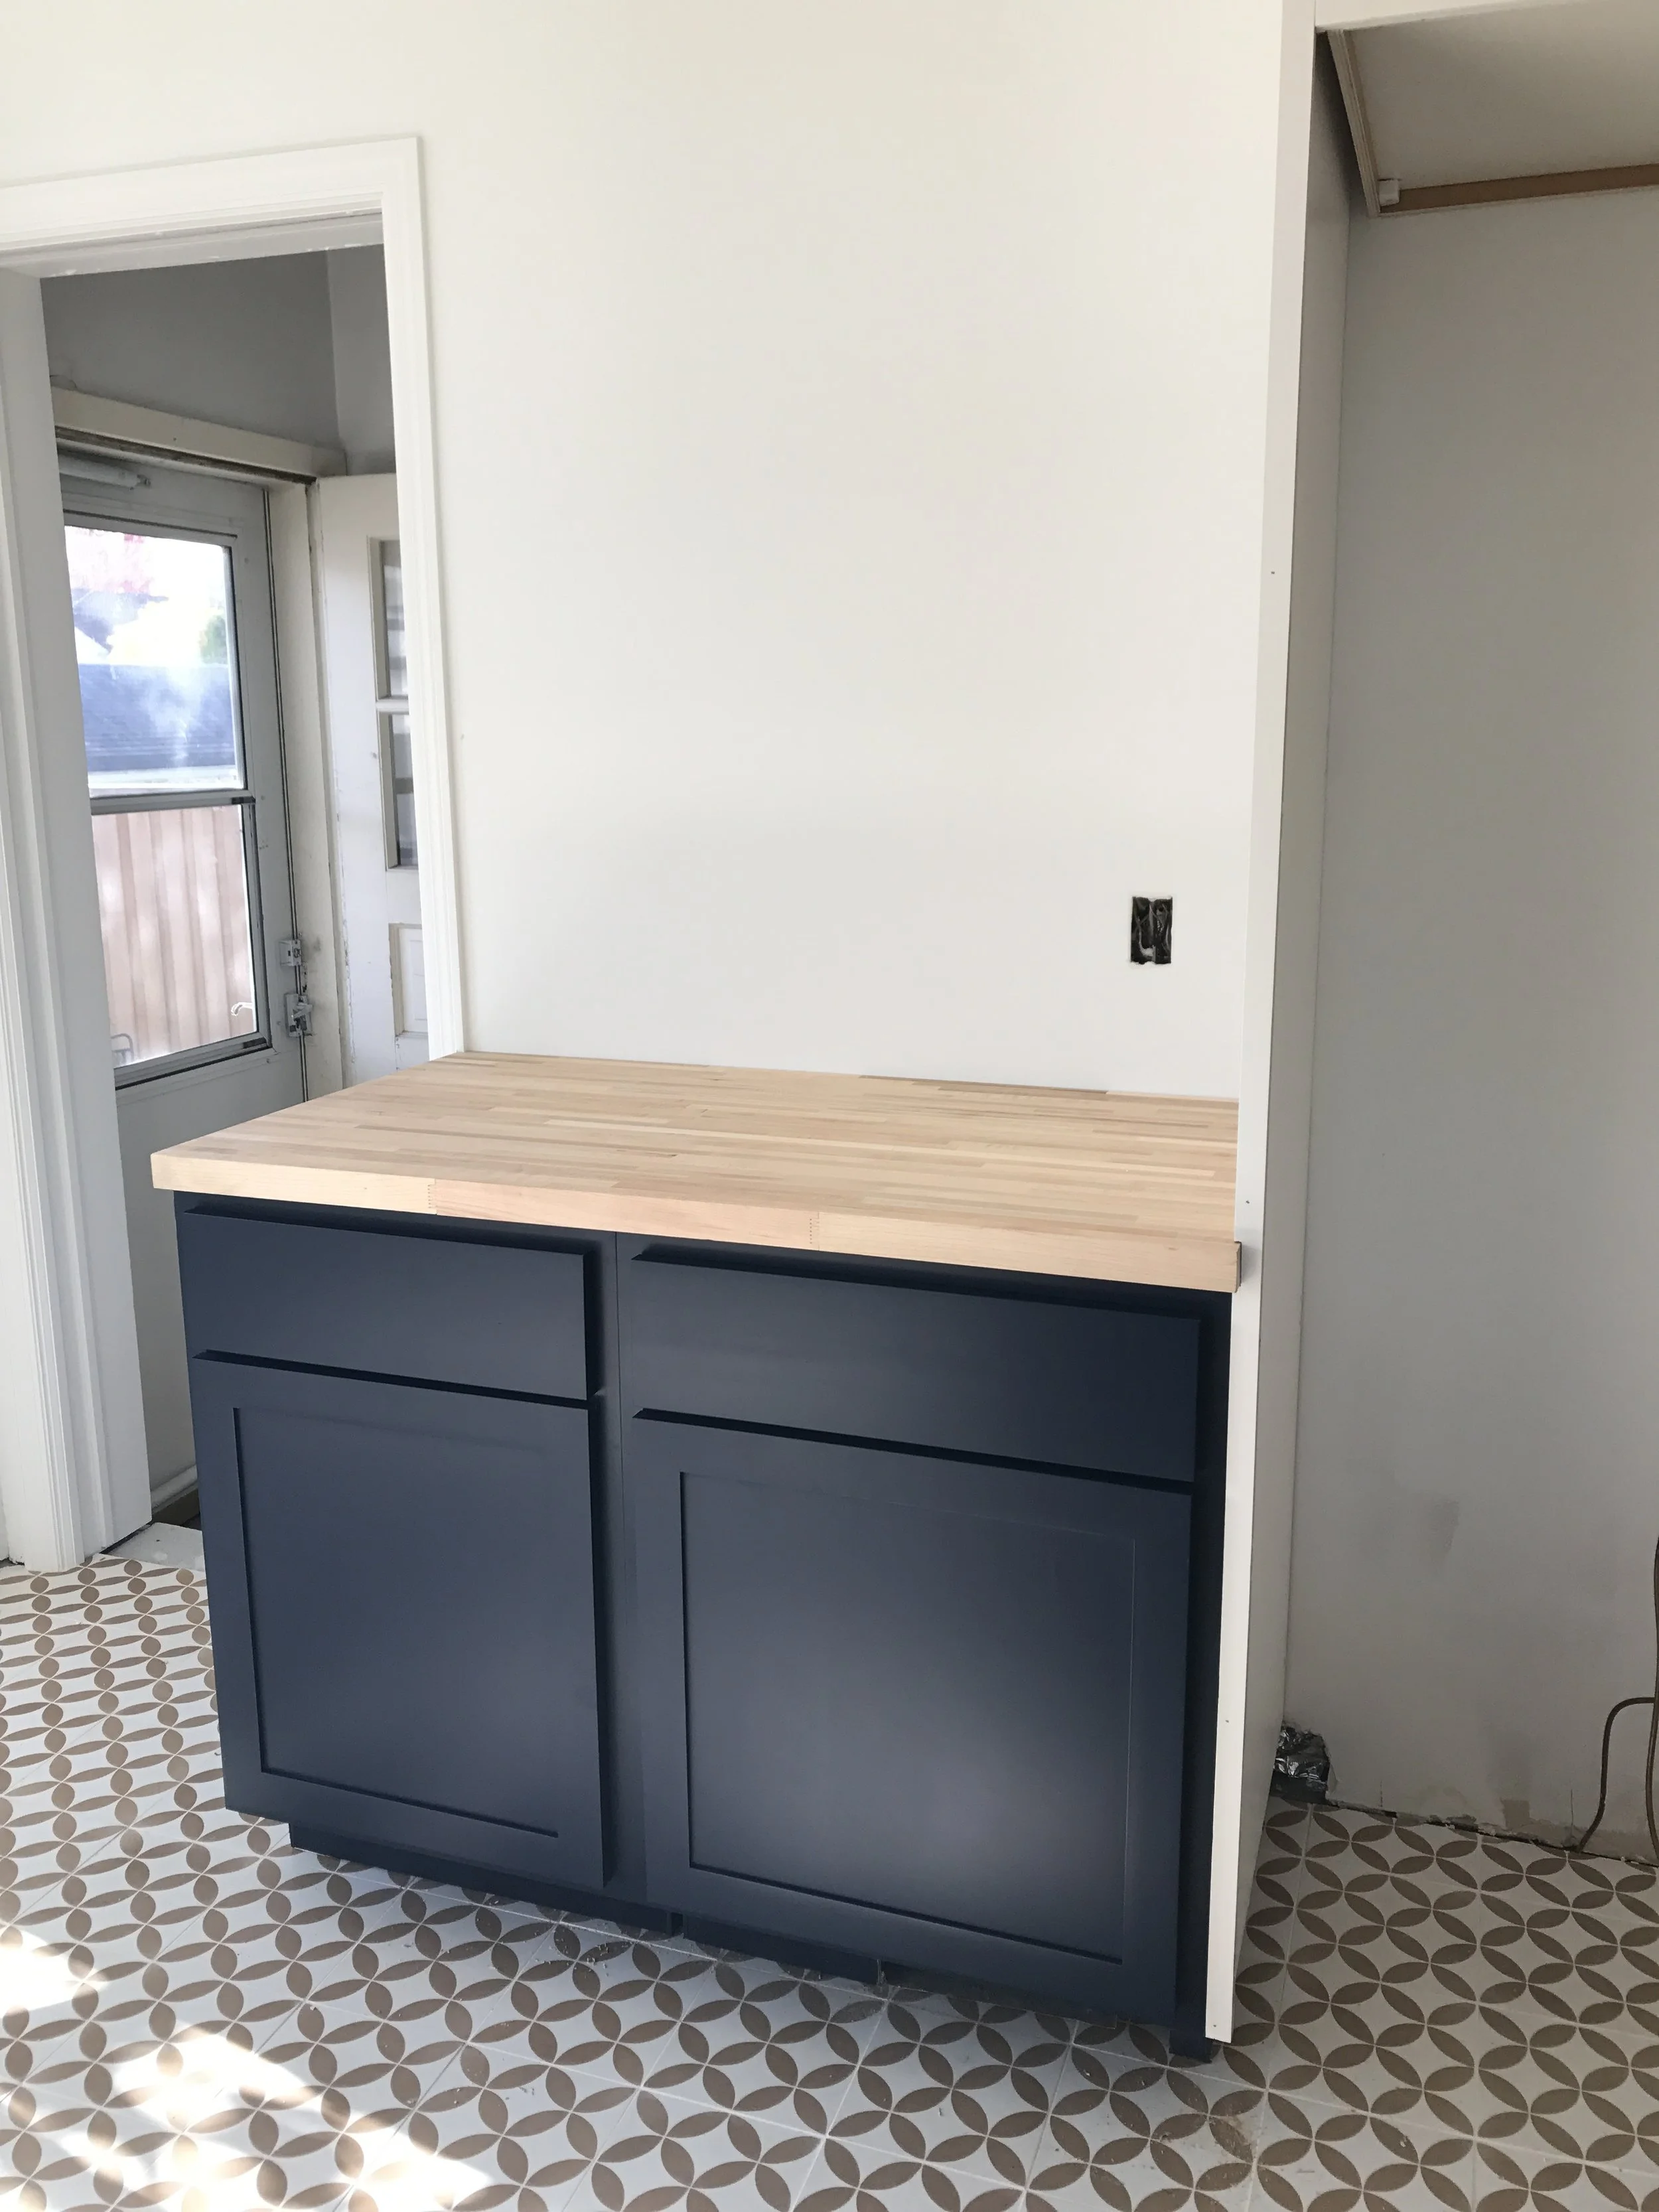
Kitchen Backsplash Ideas
Friday Inspiration from July 27, 2018 on going bold with kitchen backsplashes, weighing functional and stylish material choices and looking past big-box sources for unique finds.
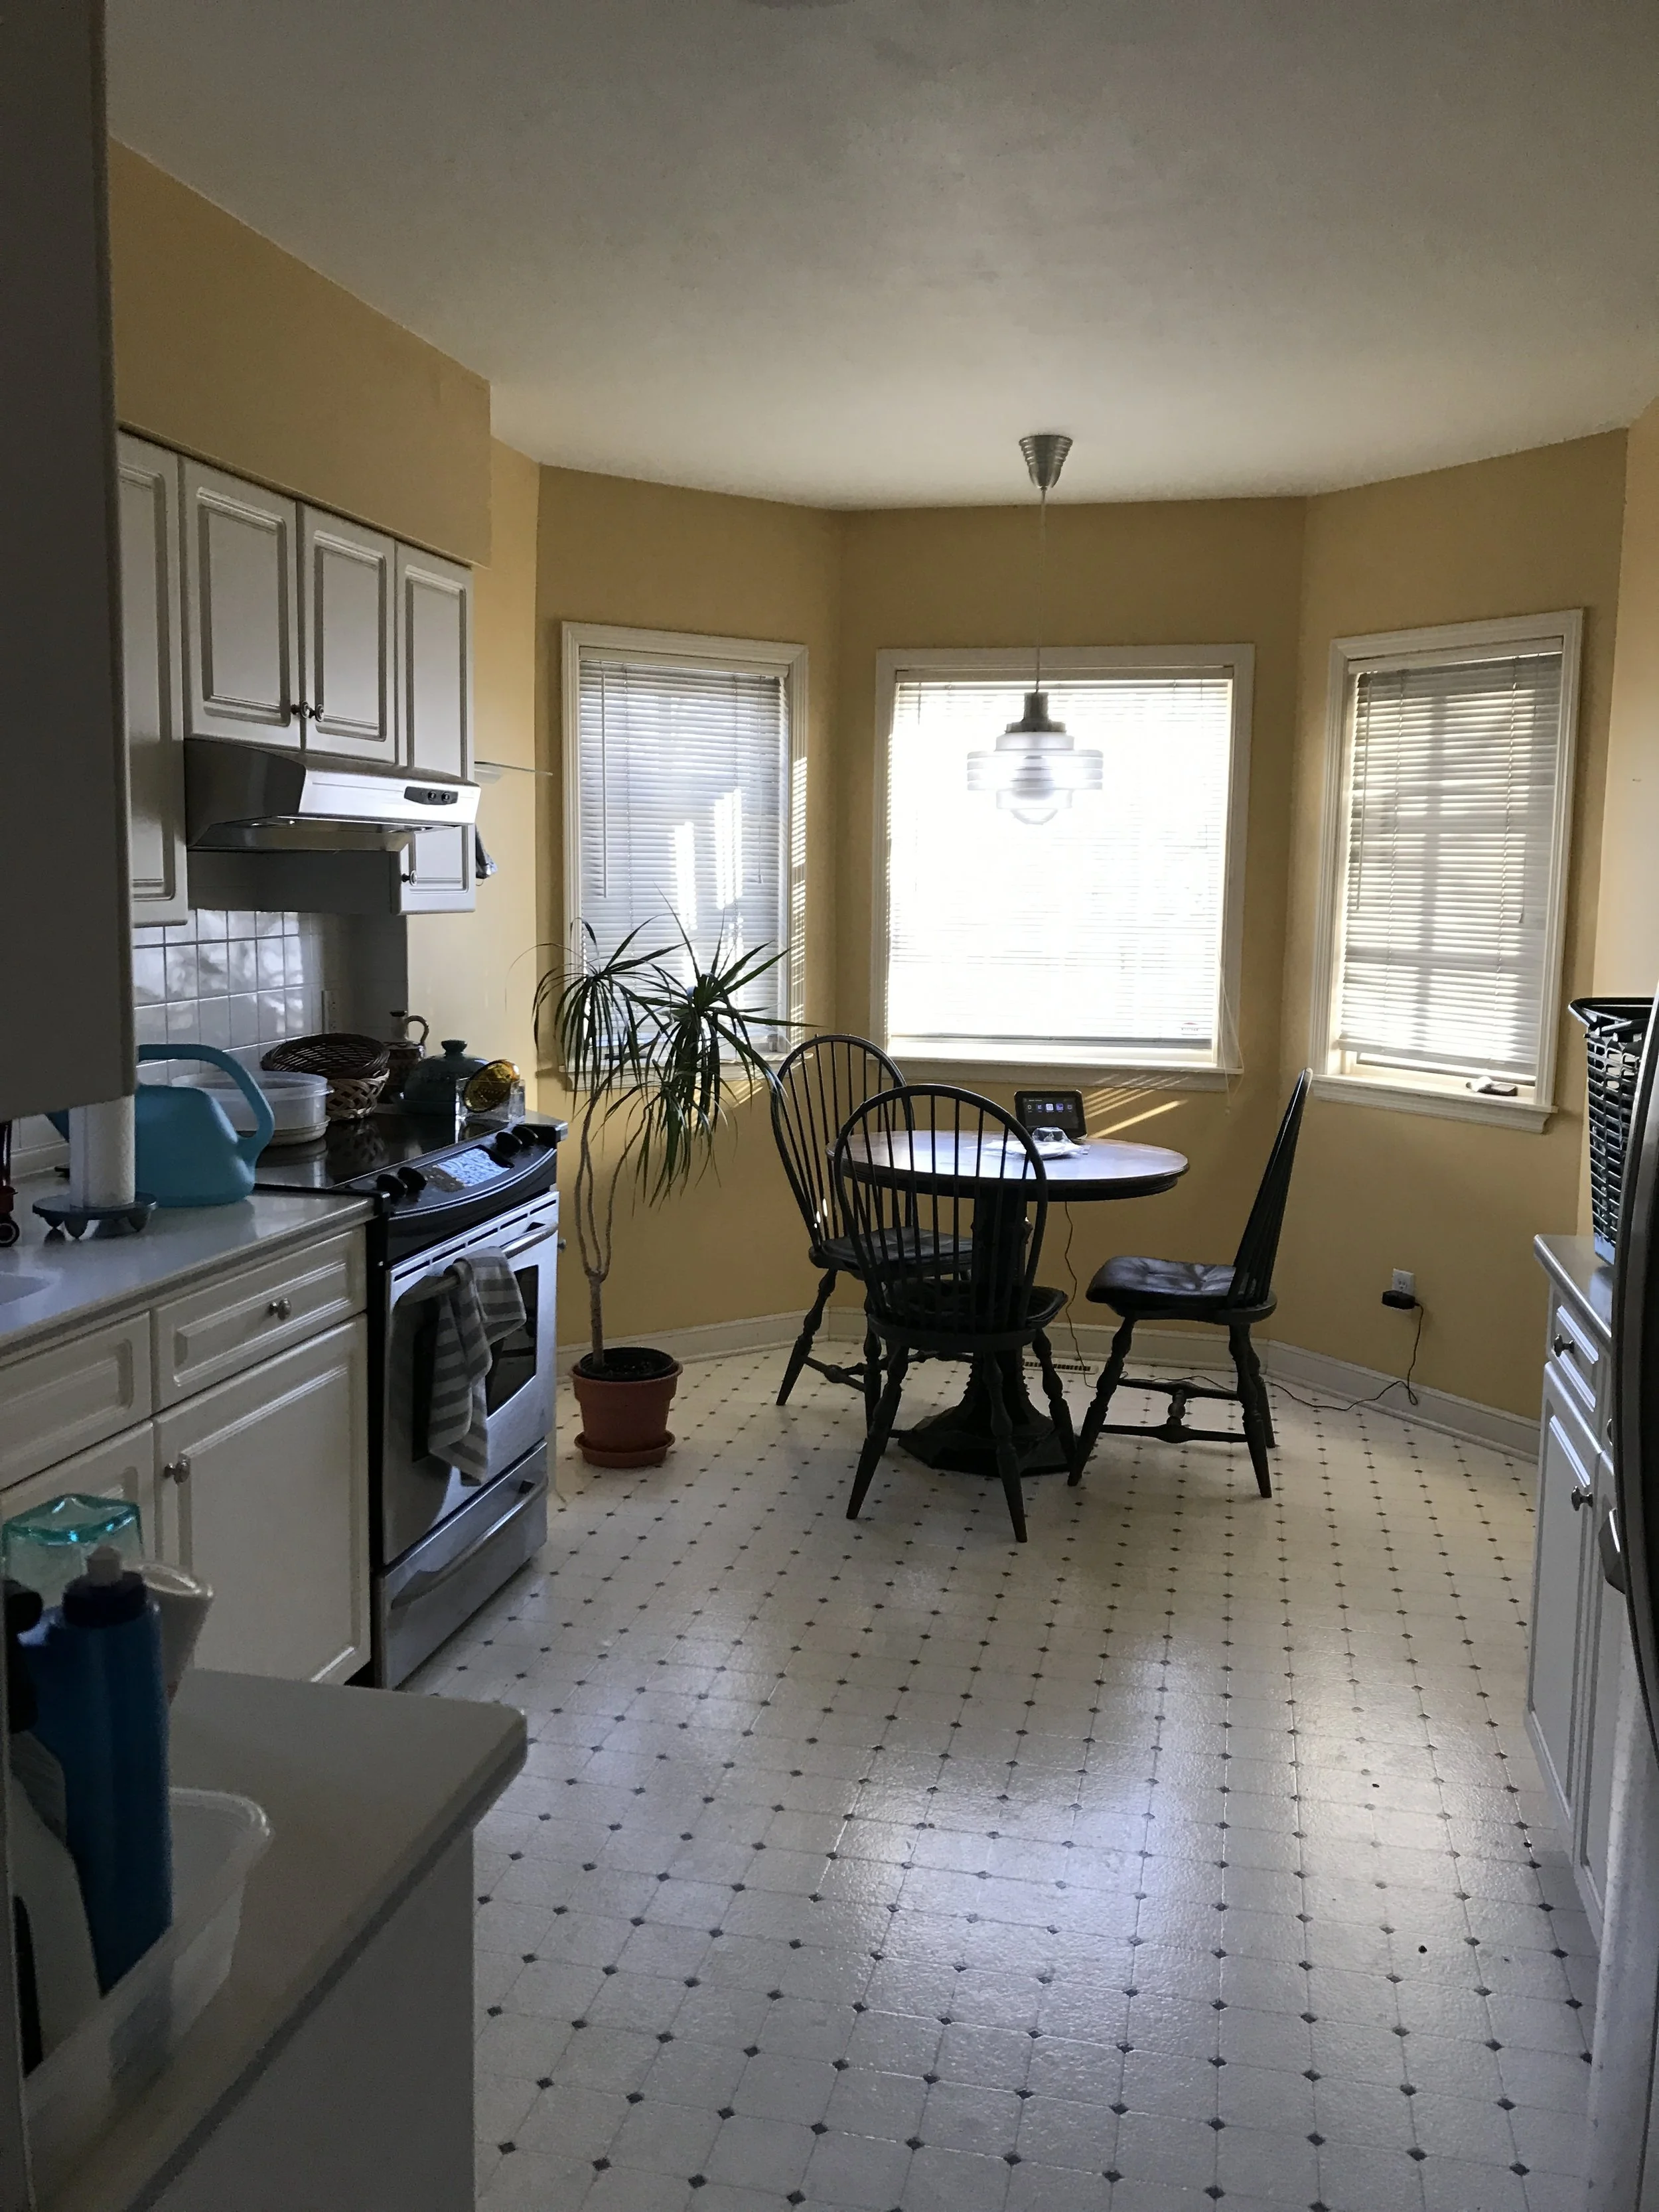
2ndstflip Bathroom Reveal
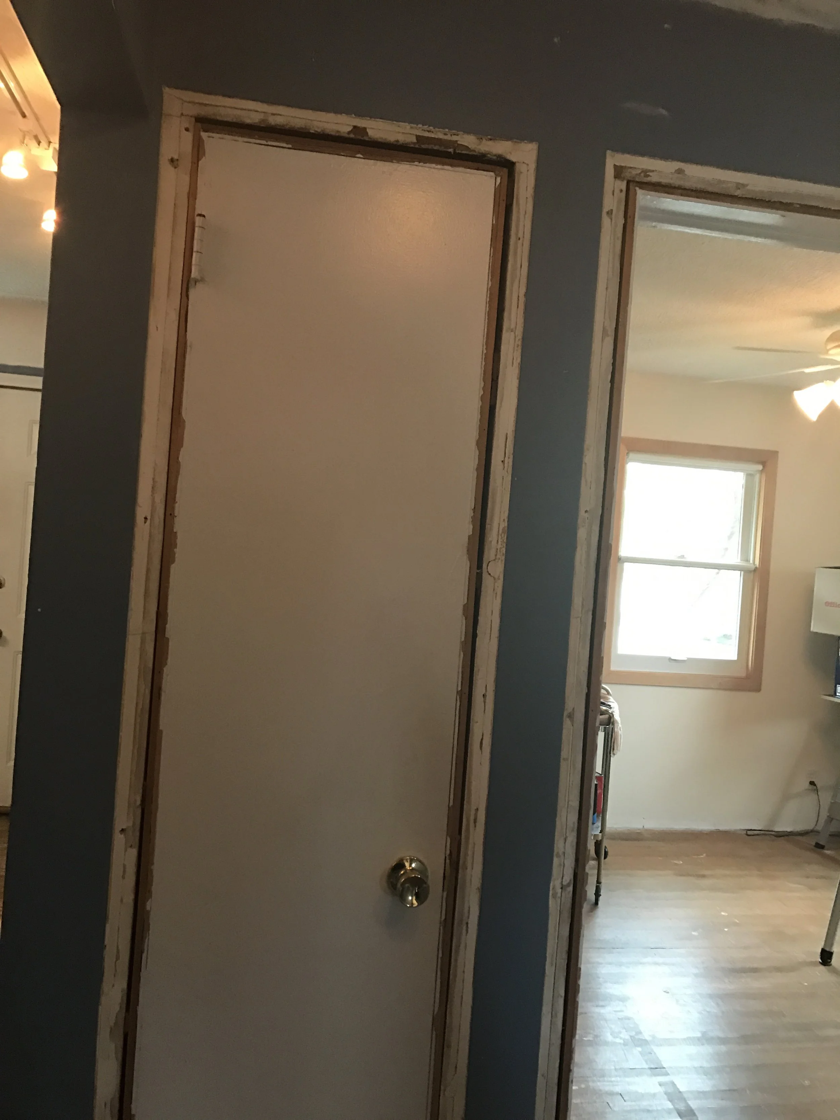
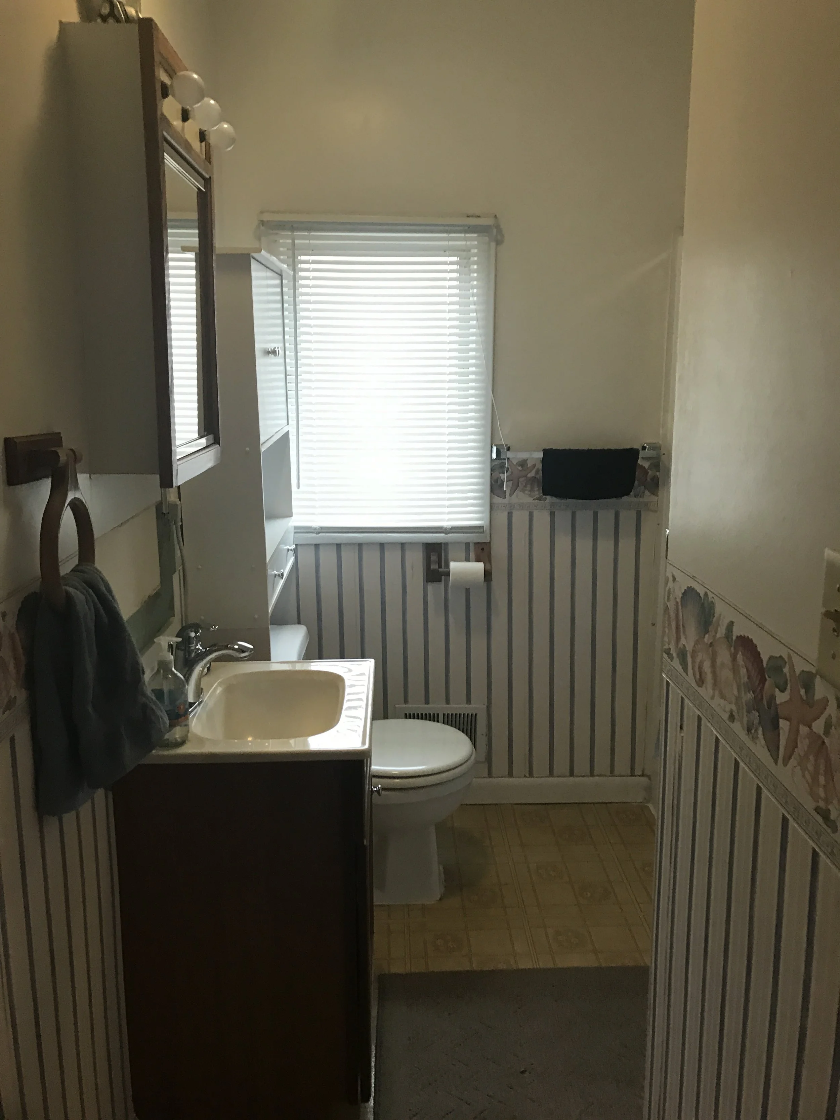
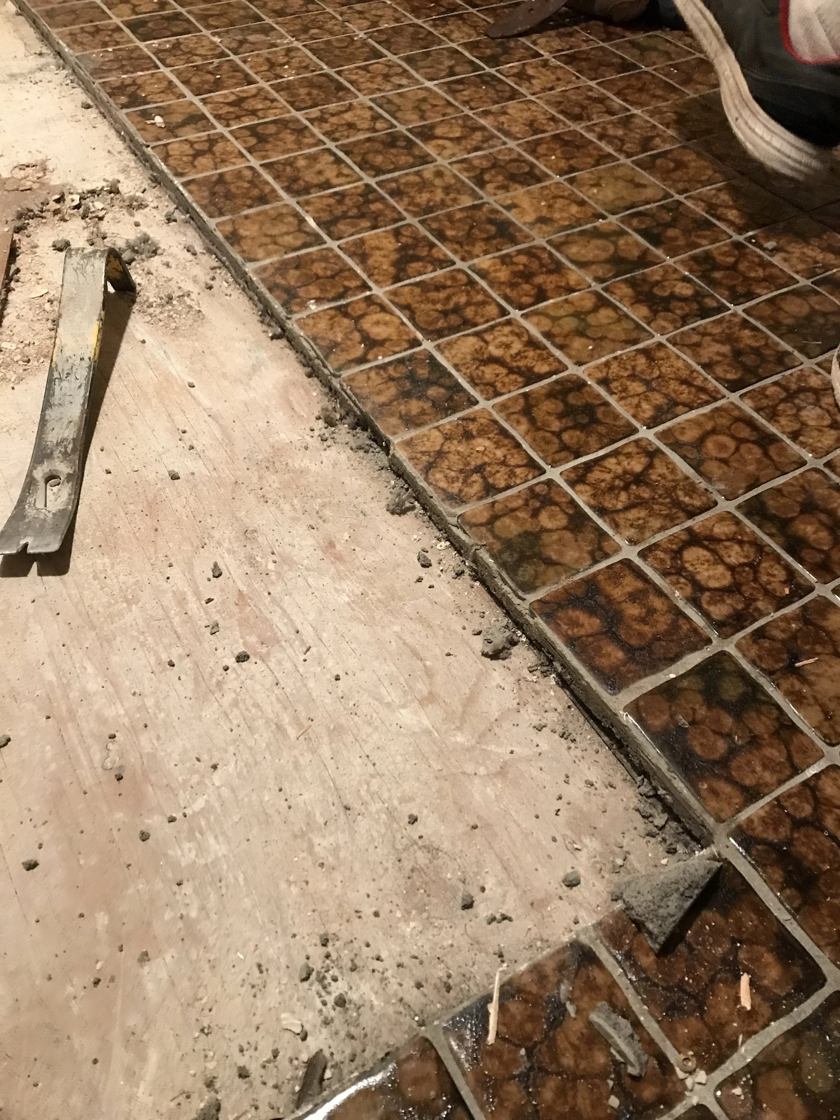
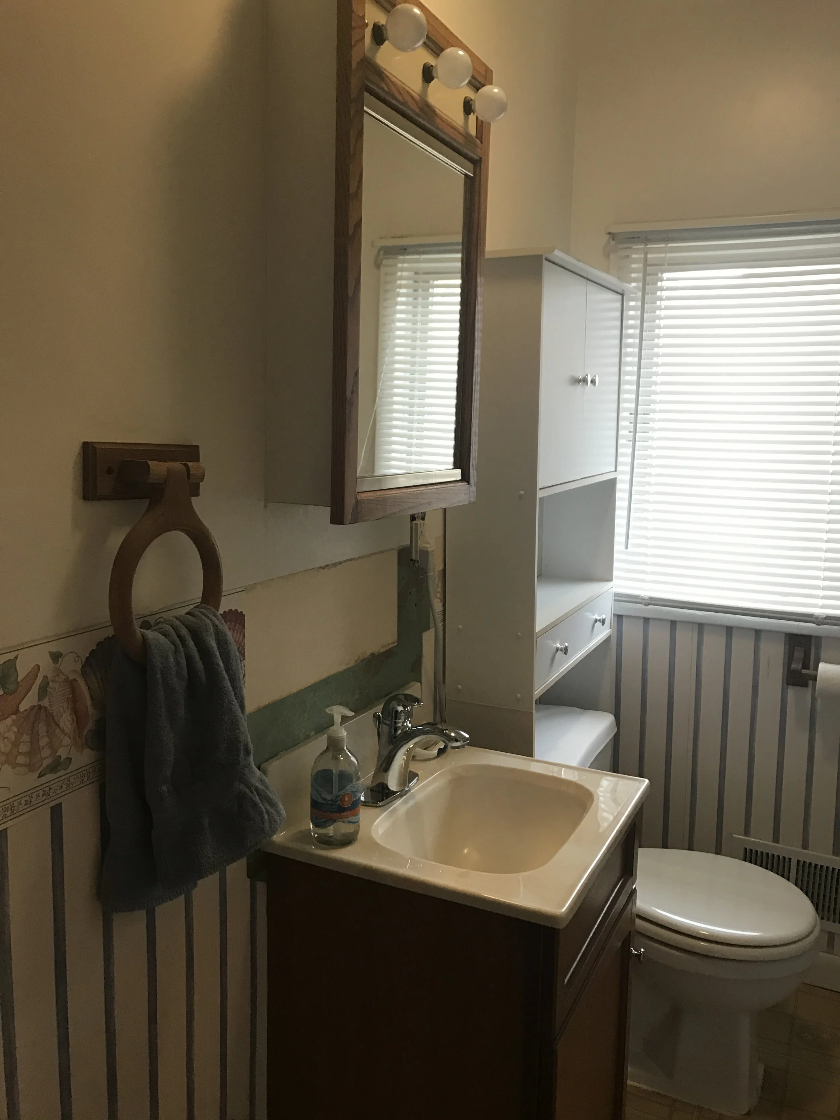
The October 23, 2017 final reveal of a flip-house bathroom gutted down to rotted subfloors. Patterned cement tile, black faucets and vintage accents were layered into a 7-week renovation that sold within 4 days.
A strong interior design project often begins with a clear point of view, a willingness to mix eras, and a careful eye for the way materials, color, and proportion can shift the entire mood of a room. The most compelling spaces tend to pair something modern with something timeworn, allowing contemporary lines to read more clearly against a backdrop of character and patina. When this balance is achieved, a home begins to feel layered rather than decorated, and every surface seems to contribute to a larger story.
Remodeling is as much about subtraction as it is about addition. Stripping away finishes that no longer serve the room creates space for new ideas to land, and it often reveals architectural details that have been hidden for years. Once those bones are exposed, a designer can decide what to restore, what to reinterpret, and what to leave quietly in the background. A successful remodel respects the original structure while introducing a fresh, intentional vocabulary that feels current without being trendy.
Kitchens remain one of the most personal rooms in any home, and they benefit from a design approach that treats cabinetry, lighting, and layout as a single composition. The choice between open shelving and closed storage, between a bold island color and a quiet perimeter, sets the tone for how the room will be used. Thoughtful hardware, a well-considered backsplash, and a balance of warm and cool tones can transform a purely functional space into a place where people genuinely want to gather.
Bathrooms offer a unique opportunity to combine craftsmanship with restraint, since the footprint is usually compact and every surface is within reach. Large-format tile, a statement mirror, and carefully layered lighting can make a small room feel generous and calm. A freestanding tub, a curbless shower, or a custom vanity can serve as a focal point without overwhelming the space. The result is a bathroom that reads as both polished and welcoming, a private retreat rather than a utility room.
Vintage and modern elements work best when they are introduced with intention rather than collected by accident. A midcentury credenza against a clean white wall, an antique mirror above a streamlined vanity, or reclaimed wood shelving paired with minimalist hardware can all create quiet drama. The goal is contrast that feels curated, not cluttered. When vintage pieces are treated as design choices rather than decorations, they bring warmth, scale, and a sense of history to otherwise new construction.
Lighting shapes the experience of a home more than almost any other design decision, yet it is often addressed last. A layered plan that combines ambient, task, and accent lighting allows a room to shift from bright and energetic in the morning to soft and atmospheric in the evening. Dimmers, warm bulbs, and well-placed sconces can completely change the personality of a space without altering a single piece of furniture. Good lighting design is invisible until it is missing.
An aesthetic that blends industrial texture with soft, livable finishes has become a hallmark of many design-forward homes. Exposed steel, blackened hardware, and concrete-look tile can be tempered with linen drapery, warm wood, and hand-thrown ceramics. The combination prevents a room from feeling cold or unfinished, and it allows the structural elements to read as art. When industrial references are handled with this kind of restraint, the result feels sophisticated, grounded, and unexpectedly comfortable.
A well-organized design process gives clients confidence and keeps creative decisions moving forward. Beginning with a clear brief, followed by spatial planning, material selection, and a detailed schedule, creates a roadmap that reduces surprises. Regular check-ins during construction help the design intent survive the realities of the build, and a thoughtful punch list at the end ensures that the final details receive the same attention as the larger gestures. Structure, in this sense, is what allows creativity to flourish.
Design ultimately belongs to the people who live in the space, and the most successful projects reflect the personality, routines, and priorities of their inhabitants. A home should feel collected rather than staged, comfortable rather than photographed, and personal rather than prescribed. When a designer listens carefully and translates those conversations into material choices, layouts, and color stories, the finished room becomes a true portrait of the life unfolding within its walls.
From the Journal